As commercial and multi-residential construction across Ontario and the GTA continues moving toward faster schedules, higher design expectations, and more technically integrated building envelopes, façade systems are being evaluated far beyond aesthetics alone.
Architects, developers, and construction teams are increasingly prioritizing exterior systems that improve constructability, reduce structural burden, support long-term durability, and allow greater architectural flexibility without compromising installation efficiency.
As a result, GFRC (Glass Fiber Reinforced Concrete) has become an increasingly important solution in modern façade design for commercial, institutional, office, mixed-use, industrial, and high-density residential developments throughout the region.
Unlike traditional heavy precast systems, GFRC combines the appearance and durability of concrete with significantly reduced panel weight, allowing building teams to achieve complex architectural designs while improving coordination across structural, transportation, and installation phases.
Today, GFRC systems are widely used in contemporary façade applications where both architectural performance and construction efficiency are critical project priorities.
Greater Architectural Freedom Without the Weight of Conventional Concrete
Modern architecture increasingly demands cleaner lines, larger uninterrupted surfaces, custom textures, curved geometries, and more refined façade detailing.
Traditional façade materials can create limitations when projects require complex forms while still maintaining practical installation and structural efficiency.
GFRC systems provide significantly greater design flexibility by allowing architects to incorporate:
• Complex geometric façade forms
• Curved and radius architectural elements
• Custom surface textures and finishes
• Thin-profile concrete cladding systems
• Integrated architectural detailing
• Contemporary panelized façade designs
Because GFRC panels are manufactured using specialized glass fiber reinforcement within a controlled concrete matrix, they can achieve highly detailed architectural appearances while remaining substantially lighter than conventional precast concrete systems.
This flexibility allows architects to preserve design intent without introducing unnecessary structural load challenges or excessive façade complexity.
Lightweight Façade Systems That Improve Construction Efficiency
One of the most significant advantages of GFRC is its reduced weight compared to traditional precast concrete systems.
For modern Ontario construction projects — particularly mid-rise and high-rise developments — façade weight directly impacts several major aspects of project execution, including:
• Structural engineering requirements
• Connection and anchoring systems
• Transportation logistics
• Crane coordination and lifting operations
• Installation sequencing
• Site access and staging efficiency
Lighter panel systems can help simplify exterior installation while reducing demands on structural support systems and improving overall constructability.
On large commercial and residential projects where enclosure schedules directly influence interior trades and overall project timelines, these efficiencies can become operationally significant.
In many cases, earlier and more streamlined enclosure progress helps developers reduce downstream scheduling pressure, particularly during Ontario’s colder seasonal construction periods.
Supporting High-Performance Building Envelope Design
Ontario buildings must perform under demanding environmental conditions including freeze-thaw cycles, moisture exposure, wind loading, and wide seasonal temperature fluctuations.
Properly engineered GFRC systems are designed to support long-term exterior durability while maintaining façade stability and visual consistency over time.
Depending on system design and project requirements, GFRC façade assemblies may help support:
• Moisture-resistant exterior performance
• Durable long-term façade stability
• Reduced maintenance requirements
• Consistent architectural appearance
• Reliable building envelope integration
• Resistance to environmental exposure conditions
These characteristics make GFRC particularly well suited for institutional, commercial, mixed-use, and high-visibility urban developments where both durability and exterior presentation remain long-term priorities.
Precision Through Controlled Off-Site Manufacturing
As modern construction becomes increasingly coordination-driven, dimensional consistency and production quality play a larger role in successful project execution.
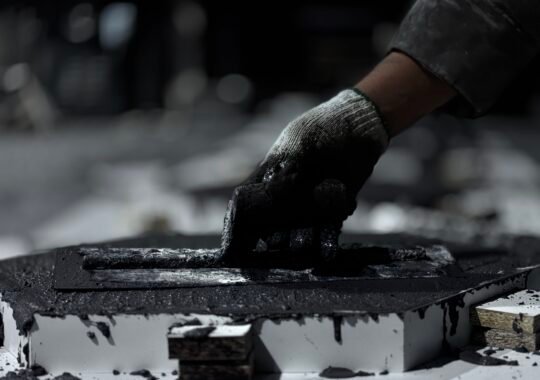
GFRC panels are manufactured in controlled production environments that allow tighter quality control compared to many site-dependent exterior construction processes.
Controlled fabrication helps improve:
• Dimensional accuracy
• Surface consistency
• Finish quality control
• Panel repetition precision
• Coordination with adjacent building systems
• Overall façade alignment during installation
For projects involving large façade elevations, repetitive panel systems, or architecturally exposed concrete finishes, maintaining consistent production quality is essential to achieving a refined final appearance.
Improving Coordination Across Modern Construction Teams
Modern façade systems now require continuous coordination between architects, engineers, façade consultants, precast manufacturers, installers, and general contractors long before installation begins.
Because GFRC systems are highly engineered and fabricated off-site, they often support earlier coordination across:
• Structural integration
• Attachment detailing
• Shop drawing development
• Building envelope transitions
• Installation sequencing
• Site logistics planning
Earlier alignment between project stakeholders can help reduce field conflicts, improve installation predictability, and minimize downstream adjustments during active construction phases.
For schedule-sensitive Ontario developments, this level of coordination is becoming increasingly valuable as projects continue growing in technical complexity.
The Expanding Role of GFRC in Contemporary Ontario Architecture
As Ontario construction continues evolving toward more performance-driven and architecturally ambitious developments, GFRC systems are playing an increasingly important role in modern façade design.
Their combination of lightweight performance, architectural flexibility, controlled manufacturing precision, and long-term durability makes them highly effective for a wide range of commercial, institutional, residential, office, retail, and mixed-use applications.
For many developers, architects, and construction teams, GFRC is no longer viewed simply as an alternative cladding material.
It is increasingly being treated as a strategic façade solution that helps balance architectural creativity, construction efficiency, and long-term building performance within modern Ontario construction environments.